/static/properties/3G5THAQOQG/PLQFYGGBNZ/pP5GdQpU2h/IMG-20250306-WA0052.jpeg)
/static/properties/3G5THAQOQG/NCVHE3ZKQV/RsWYv4ALMh/IMG-20250306-WA0053.jpeg)
/static/properties/3G5THAQOQG/UGG522VQ6U/mWWo7PcjCj/IMG-20250306-WA0054.jpeg)
/static/properties/3G5THAQOQG/4WAYI9XPPV/jLS5nnmkuw/IMG-20250306-WA0055.jpeg)
/static/properties/3G5THAQOQG/X392FQAQHH/BatYyDfAvM/IMG-20250306-WA0056.jpeg)
/static/properties/3G5THAQOQG/NFVBUZZFI8/eApidTAknP/IMG-20250306-WA0057.jpeg)
/static/properties/3G5THAQOQG/3E516331XP/LeEZTRMExk/IMG-20250306-WA0059.jpeg)
/static/properties/3G5THAQOQG/5SJD1VQGWJ/5VqHrY2r23/IMG-20250306-WA0060.jpeg)
/static/properties/3G5THAQOQG/VYROXI47XT/Y729Yt79Kg/IMG-20250306-WA0061.jpeg)
/static/properties/3G5THAQOQG/7IYAZ274LN/BoD3huKYDS/IMG-20250306-WA0062.jpeg)
/static/properties/3G5THAQOQG/16QKLRMOFW/cu3ThGVXWK/IMG-20250306-WA0063.jpeg)
/static/properties/3G5THAQOQG/PLQFYGGBNZ/pP5GdQpU2h/IMG-20250306-WA0052.jpeg)
/static/properties/3G5THAQOQG/NCVHE3ZKQV/RsWYv4ALMh/IMG-20250306-WA0053.jpeg)
/static/properties/3G5THAQOQG/UGG522VQ6U/mWWo7PcjCj/IMG-20250306-WA0054.jpeg)
/static/properties/3G5THAQOQG/4WAYI9XPPV/jLS5nnmkuw/IMG-20250306-WA0055.jpeg)
/static/properties/3G5THAQOQG/X392FQAQHH/BatYyDfAvM/IMG-20250306-WA0056.jpeg)
/static/properties/3G5THAQOQG/NFVBUZZFI8/eApidTAknP/IMG-20250306-WA0057.jpeg)
/static/properties/3G5THAQOQG/3E516331XP/LeEZTRMExk/IMG-20250306-WA0059.jpeg)
/static/properties/3G5THAQOQG/5SJD1VQGWJ/5VqHrY2r23/IMG-20250306-WA0060.jpeg)
/static/properties/3G5THAQOQG/VYROXI47XT/Y729Yt79Kg/IMG-20250306-WA0061.jpeg)
/static/properties/3G5THAQOQG/7IYAZ274LN/BoD3huKYDS/IMG-20250306-WA0062.jpeg)
/static/properties/3G5THAQOQG/16QKLRMOFW/cu3ThGVXWK/IMG-20250306-WA0063.jpeg)
Alquilo Nave en engombeAutopista 6 De Noviembre, Santo Domingo Oeste
Baños
Construcción
Resumen
1064
Santo Domingo Oeste
Santo Domingo de Guzmán
Autopista 6 De Noviembre
Naves
Descripción
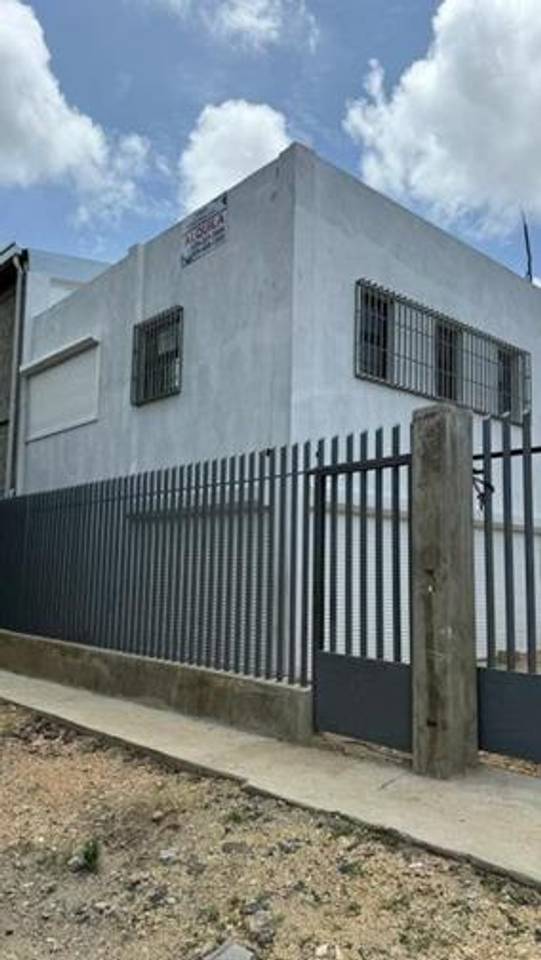
Alquilo Nave en engombe
Detalles de la Nave
-Contruccion y área perimetral 1,490 m.
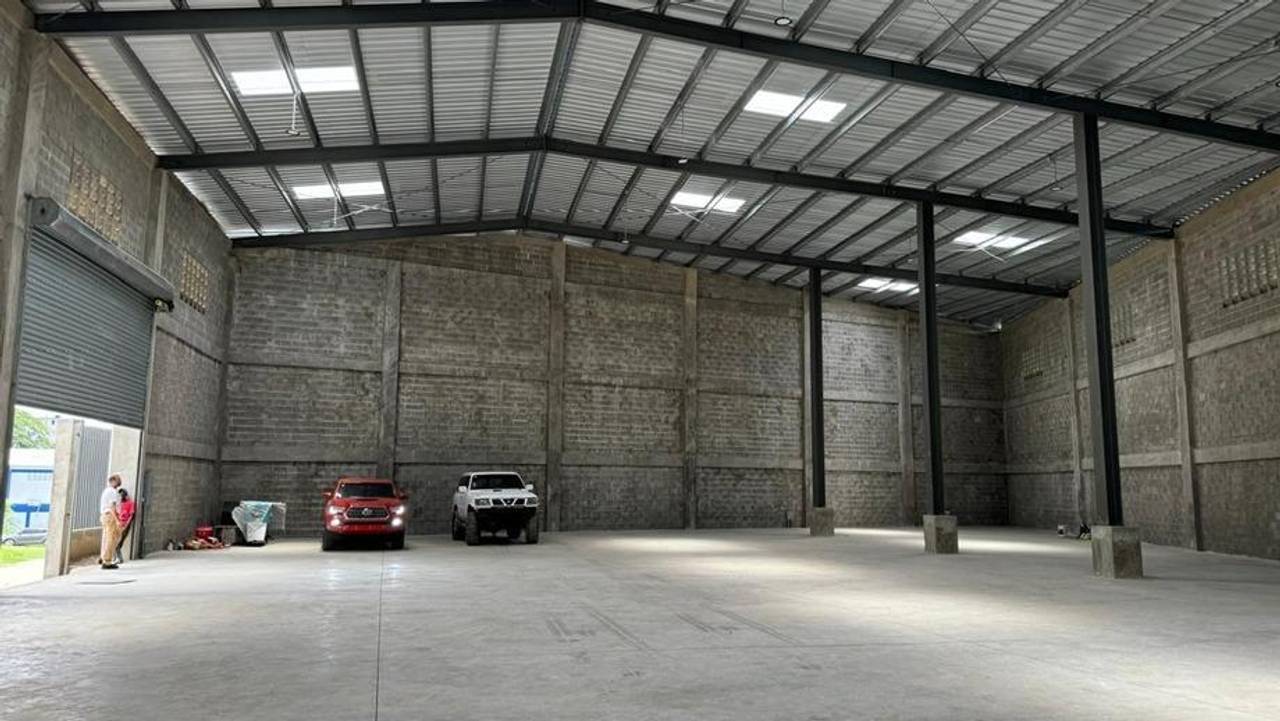
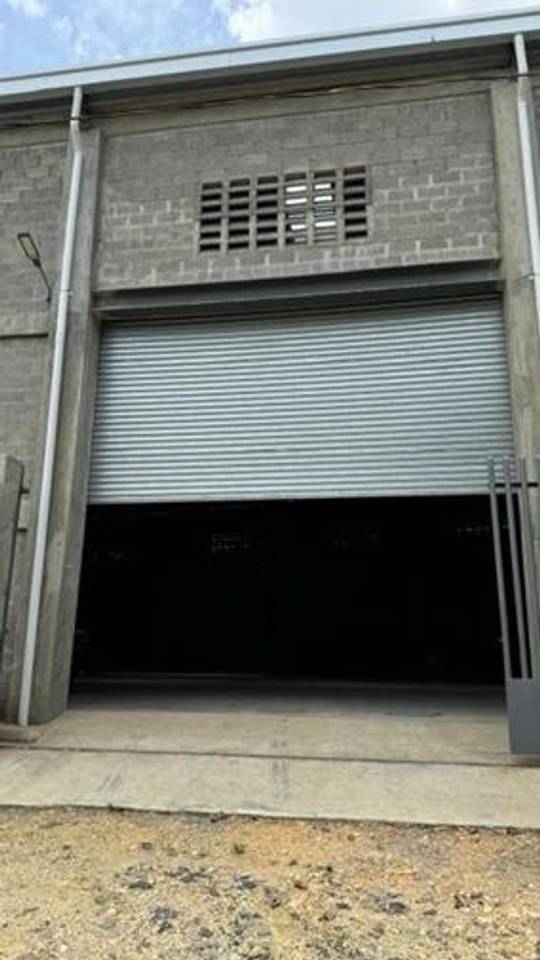
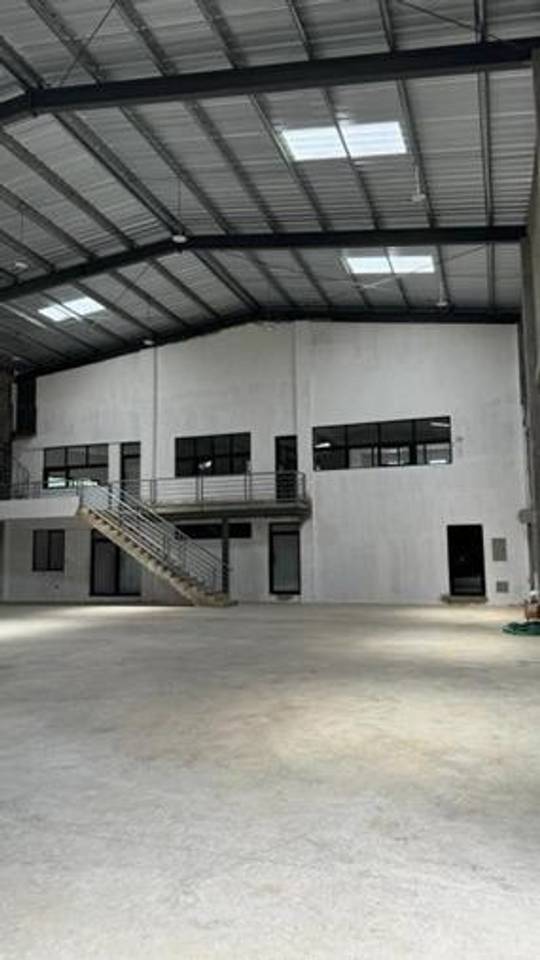
-Altura de construcción de nave 10 m.
-Área de construcción 1,240 m².
-Área de producción 860 m².
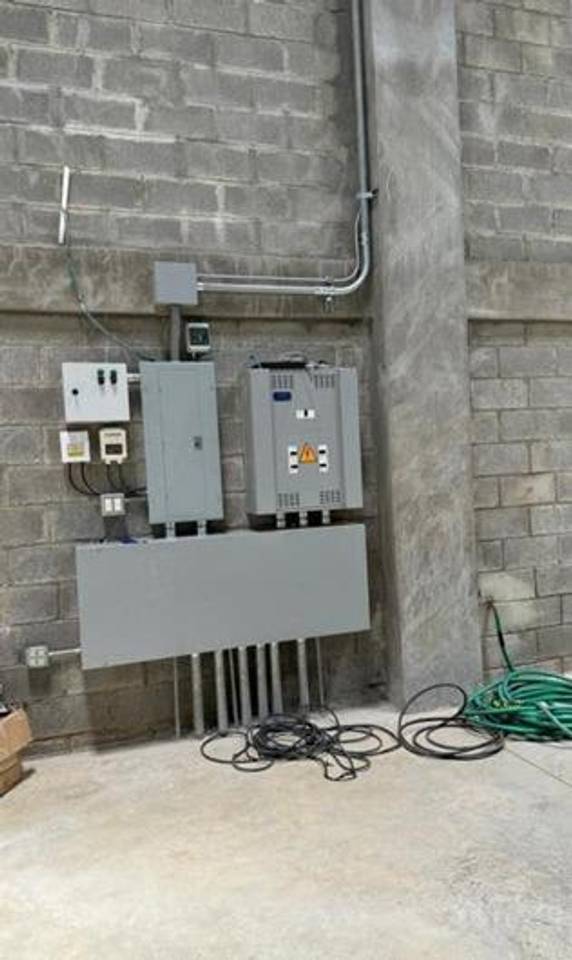
-Cuarto de planta con tranfer automatizado.
-Área de Basura.
-Edificio 380 m².
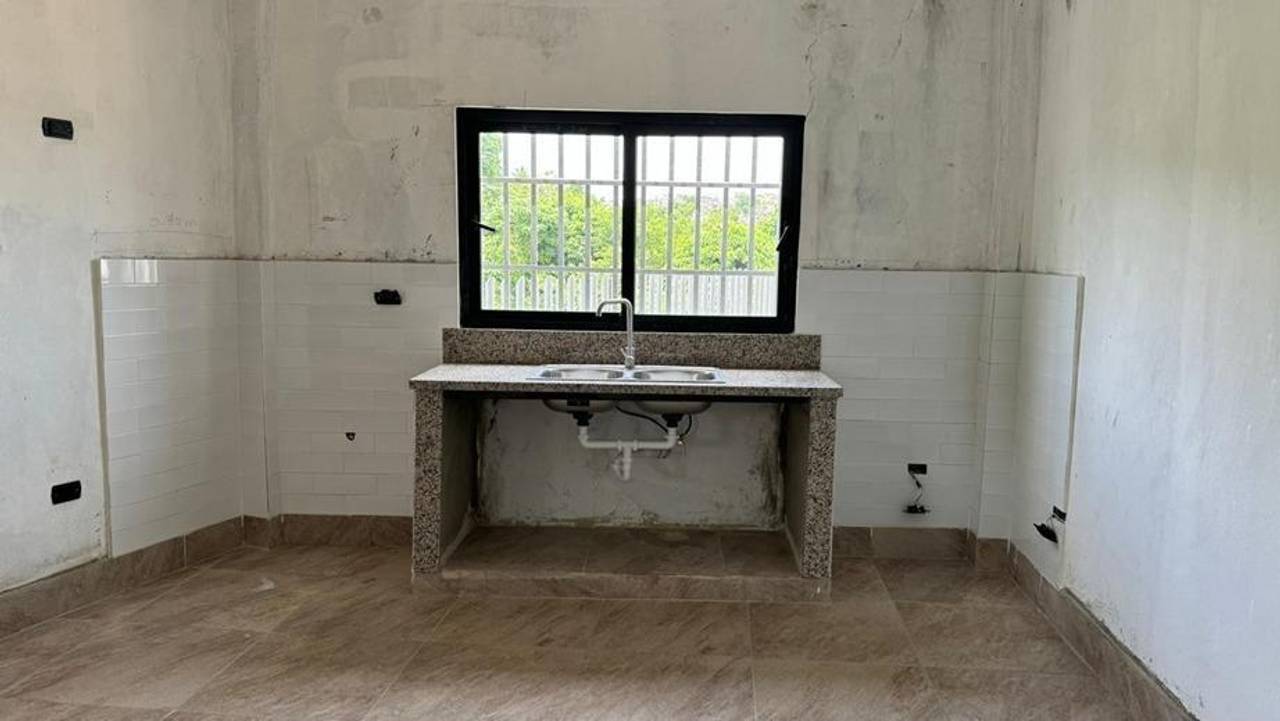
-Cocina y Comedor.
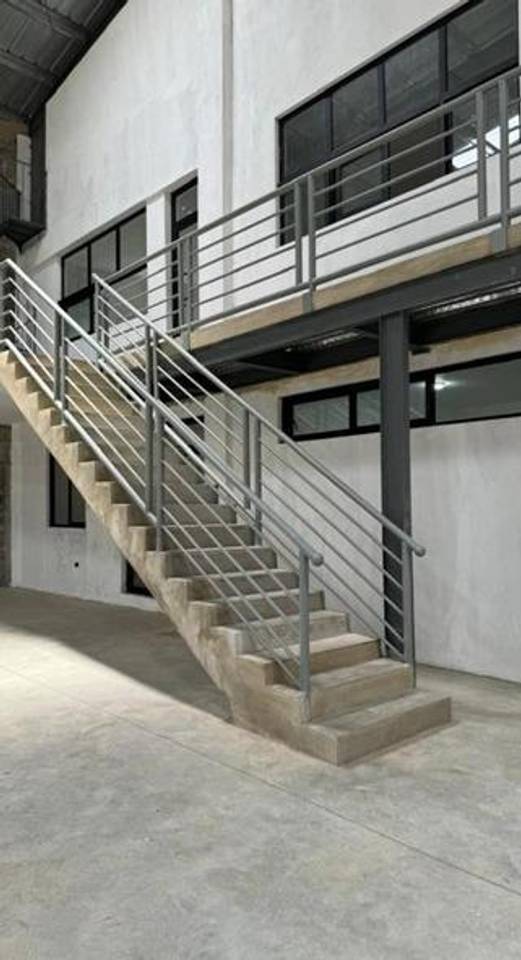
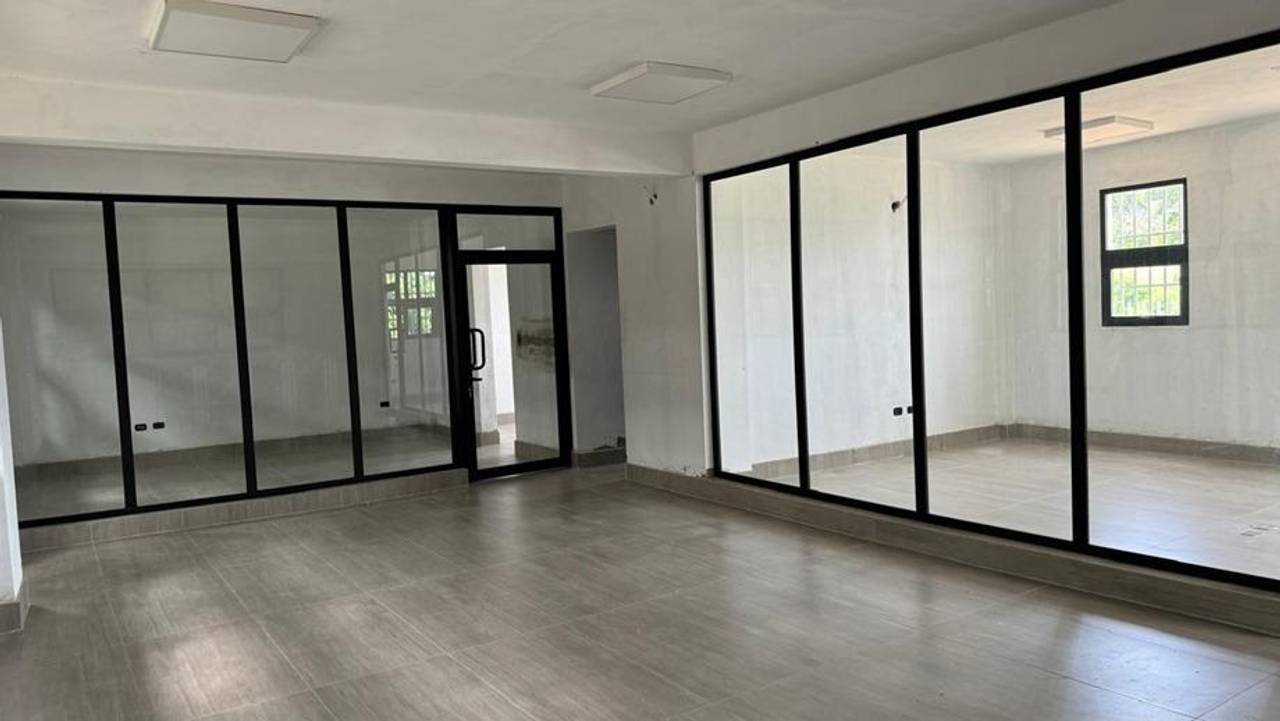
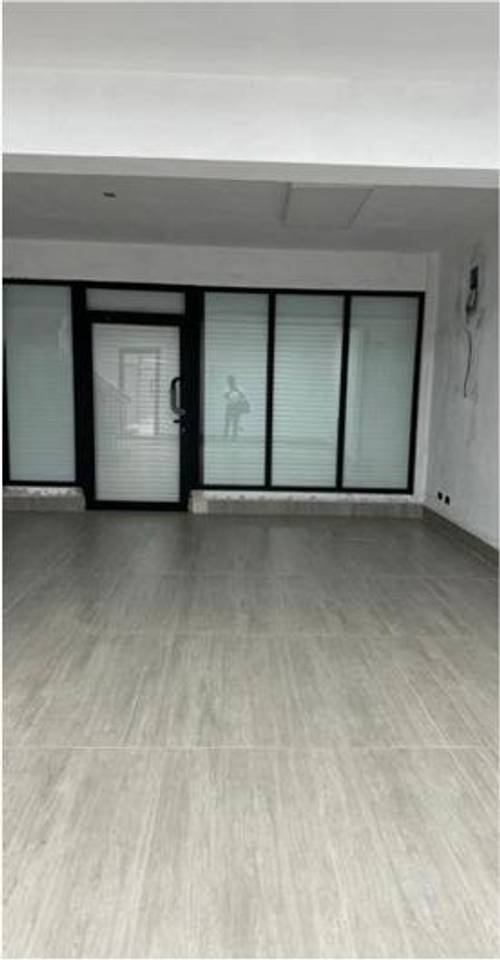
-Lobby.
-Salón de Conferencia.
-3 áreas de oficina.
-Cisterna y bomba sumergible automatizada.
-Pozo Sumergible con bomba automatizada.
-Cámara de Seguridad.
-Verja de seguridad.
-Puerta enrollable automatizada para área de producción 6mx10.
-Cerco eléctrico perimetral.
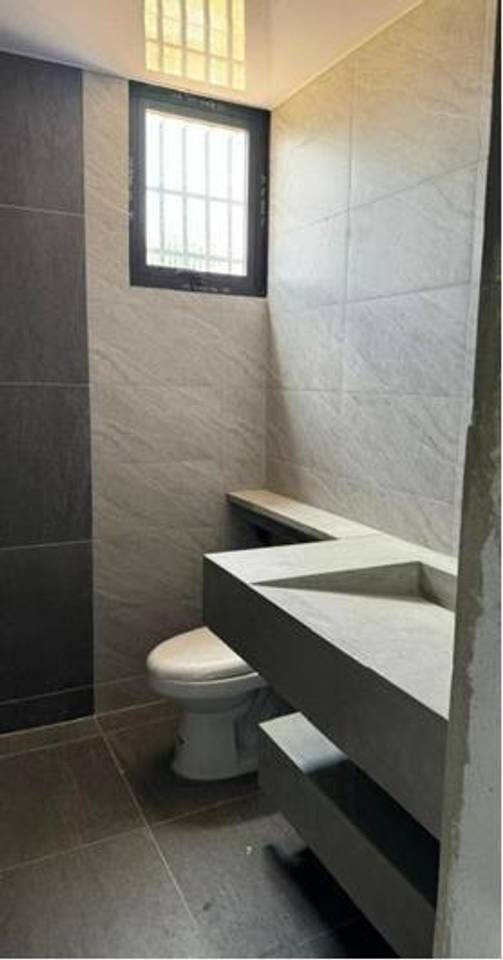
-Baños en la oficina y baños en el lobby
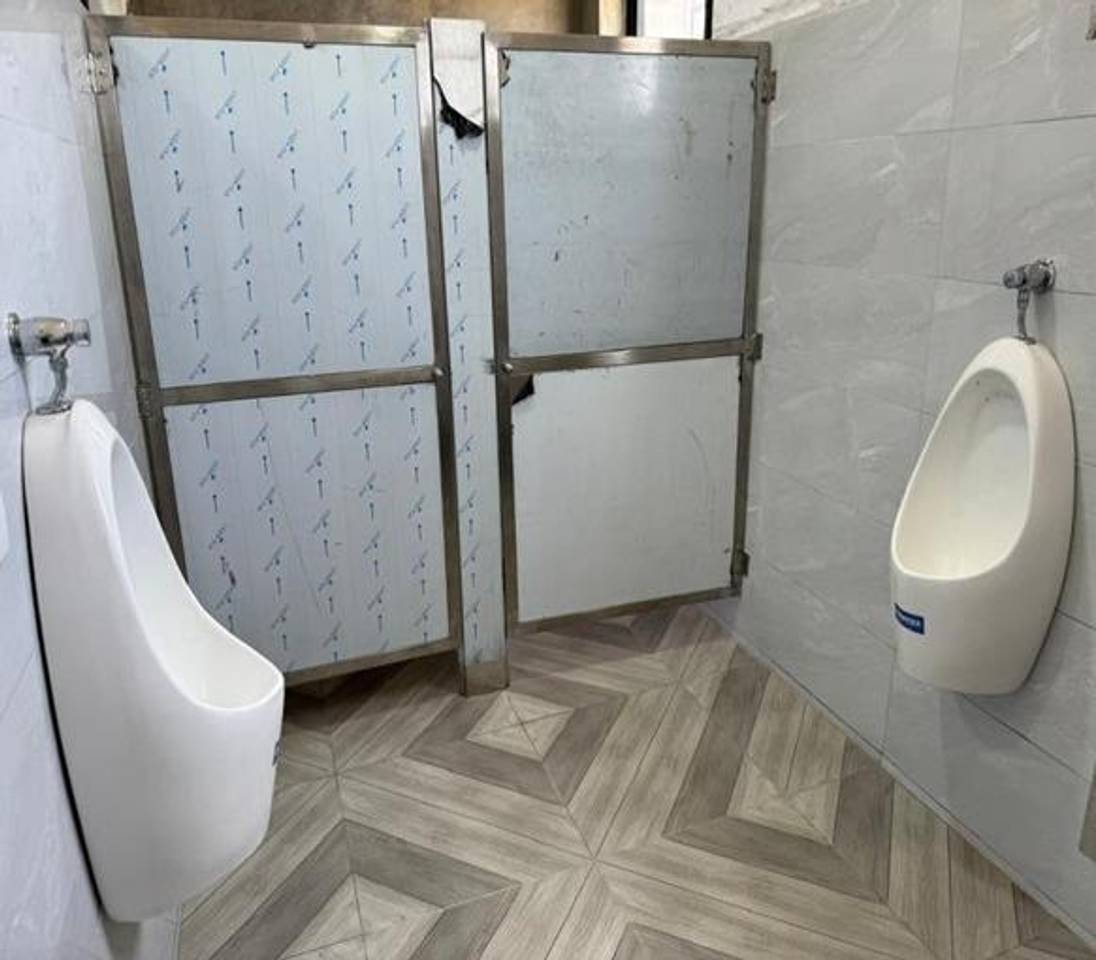
-Baños de empleados (2-Duchas,2-Orinadero,2- inodoro ,1-vestidor)
USD$8,500

/static/user-310167/qgvv6ysEfg-0ccececd-9880-479a-b867-86bdfc3d4fbd.jpeg)
La Kasa RD
Agente Inmobiliario
¿Te interesa esta propiedad?
Pago Mensual Estimado