/static/properties/3G5THAQOQG/MS8RQBMBQC/qzpqUWDrYh/IMG-20260409-WA01381.jpeg)
/static/properties/3G5THAQOQG/DX22PKKZDI/eggExsfDhb/IMG-20260409-WA0141.jpeg)
/static/properties/3G5THAQOQG/BTAR2CX5MI/baGrR5RYKY/IMG-20260409-WA0140.jpeg)
/static/properties/3G5THAQOQG/LJH4ZLGGLA/2iG72As2L9/IMG-20260409-WA0139.jpeg)
/static/properties/3G5THAQOQG/8CCSRG9GBD/L63iEupTyL/IMG-20260409-WA0138.jpeg)
/static/properties/3G5THAQOQG/CC1Y0396EM/MmhukgzjH2/IMG-20260409-WA0137.jpeg)
/static/properties/3G5THAQOQG/P98ZYUSHN3/6vZzTqU6Bf/IMG-20260409-WA0136.jpeg)
/static/properties/3G5THAQOQG/RT43ORPSVQ/cBS35PzHzM/IMG-20260409-WA0134.jpeg)
/static/properties/3G5THAQOQG/MXHHEFTL76/ih6Hyudhqb/IMG-20260409-WA0133.jpeg)
/static/properties/3G5THAQOQG/5GV3K82UZN/zEhhFFEywA/IMG-20260409-WA0132.jpeg)
/static/properties/3G5THAQOQG/ODH7EXQ97G/VNqYjfmQS8/IMG-20260409-WA0131.jpeg)
/static/properties/3G5THAQOQG/MS8RQBMBQC/qzpqUWDrYh/IMG-20260409-WA01381.jpeg)
/static/properties/3G5THAQOQG/DX22PKKZDI/eggExsfDhb/IMG-20260409-WA0141.jpeg)
/static/properties/3G5THAQOQG/BTAR2CX5MI/baGrR5RYKY/IMG-20260409-WA0140.jpeg)
/static/properties/3G5THAQOQG/LJH4ZLGGLA/2iG72As2L9/IMG-20260409-WA0139.jpeg)
/static/properties/3G5THAQOQG/8CCSRG9GBD/L63iEupTyL/IMG-20260409-WA0138.jpeg)
/static/properties/3G5THAQOQG/CC1Y0396EM/MmhukgzjH2/IMG-20260409-WA0137.jpeg)
/static/properties/3G5THAQOQG/P98ZYUSHN3/6vZzTqU6Bf/IMG-20260409-WA0136.jpeg)
/static/properties/3G5THAQOQG/RT43ORPSVQ/cBS35PzHzM/IMG-20260409-WA0134.jpeg)
/static/properties/3G5THAQOQG/MXHHEFTL76/ih6Hyudhqb/IMG-20260409-WA0133.jpeg)
/static/properties/3G5THAQOQG/5GV3K82UZN/zEhhFFEywA/IMG-20260409-WA0132.jpeg)
/static/properties/3G5THAQOQG/ODH7EXQ97G/VNqYjfmQS8/IMG-20260409-WA0131.jpeg)
Vendo Penthouse en Los RestauradoresLos Restauradores, Santo Domingo D.N.
Hab.
Baños
½ Baños
Parqueo
Construcción
Resumen
1416
Santo Domingo D.N.
Santo Domingo de Guzmán
Los Restauradores
Penthouse
1
2
Descripción
Penthouse en Venta – Los Restauradores
Precio de oportunidad: RD$13,000,000
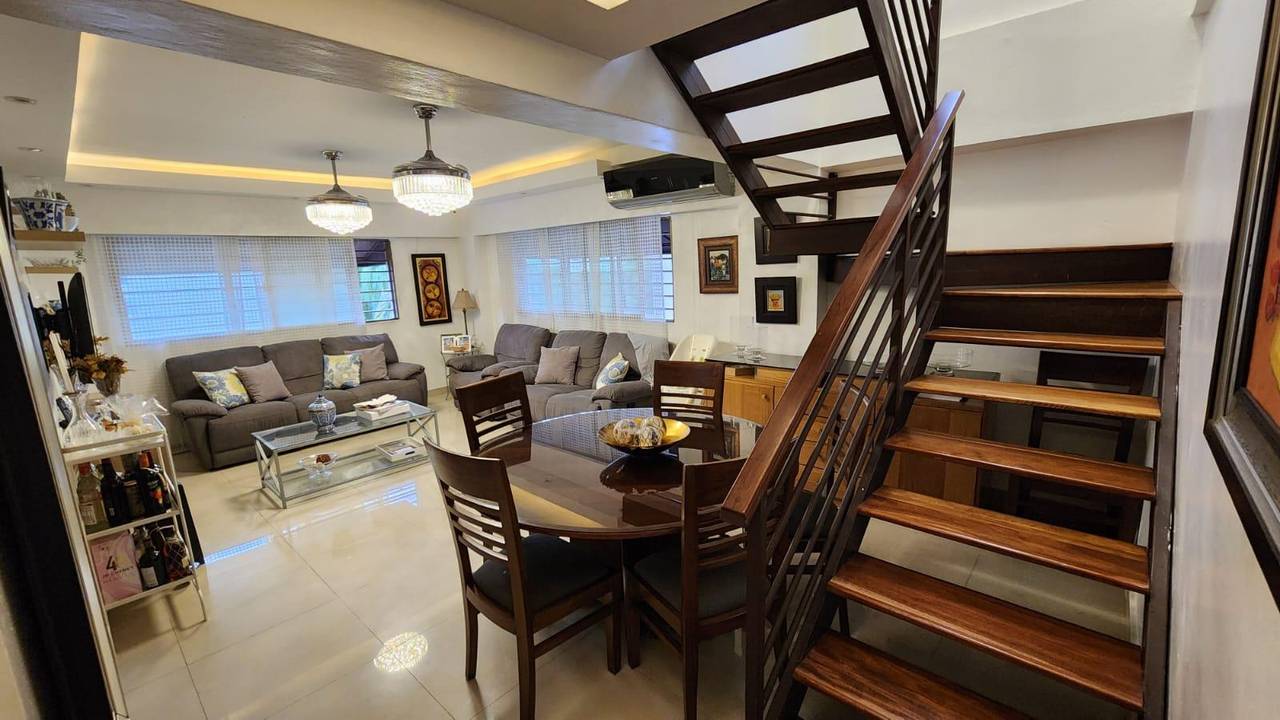
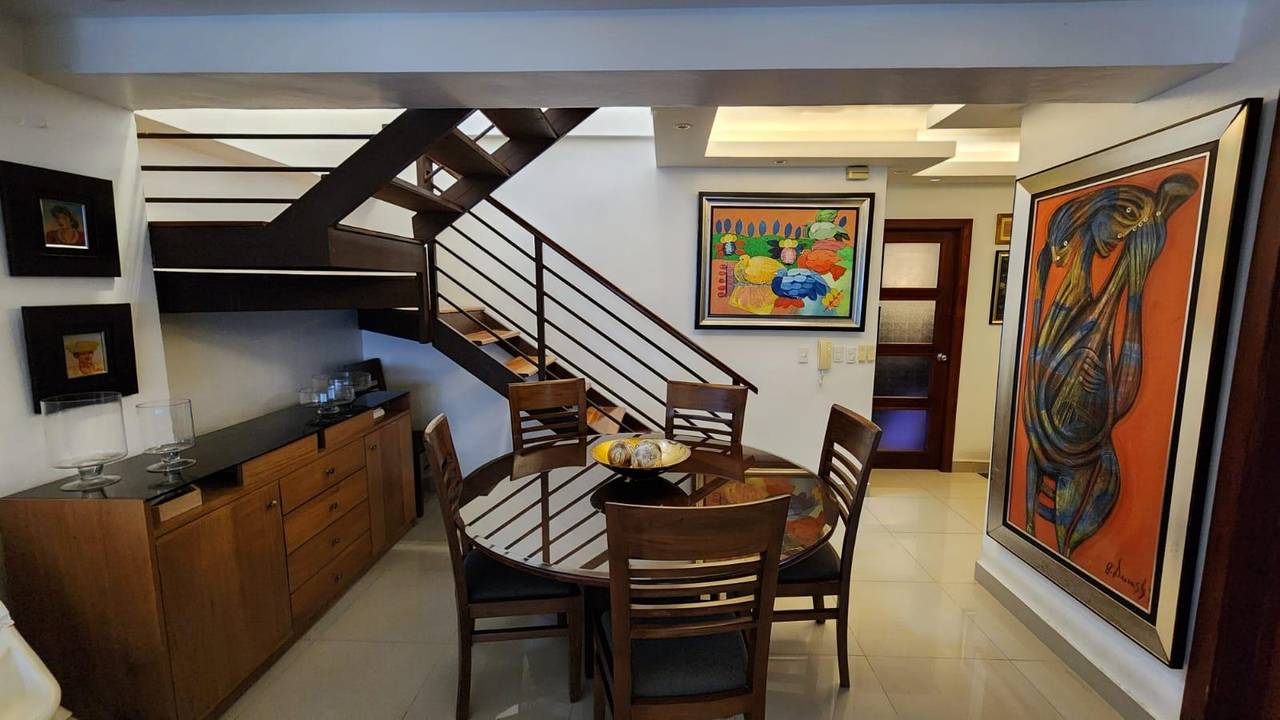
Penthouse ubicado en 4to y 5to nivel, con amplias escaleras.
Características Generales:
Área neta: 197 m²
Área total: 217.48 m²
2 parqueos techados paralelos
Paneles solares disponibles (no incluidos en el precio, negociables)
Primer Nivel:
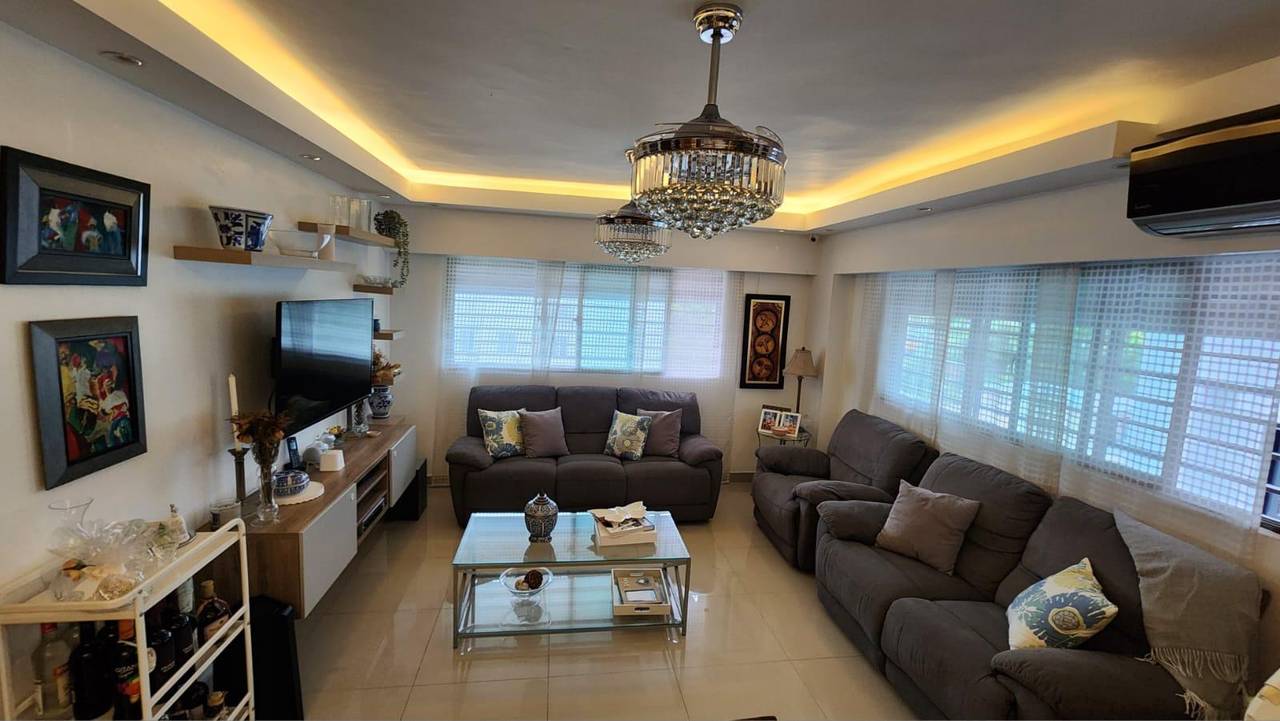
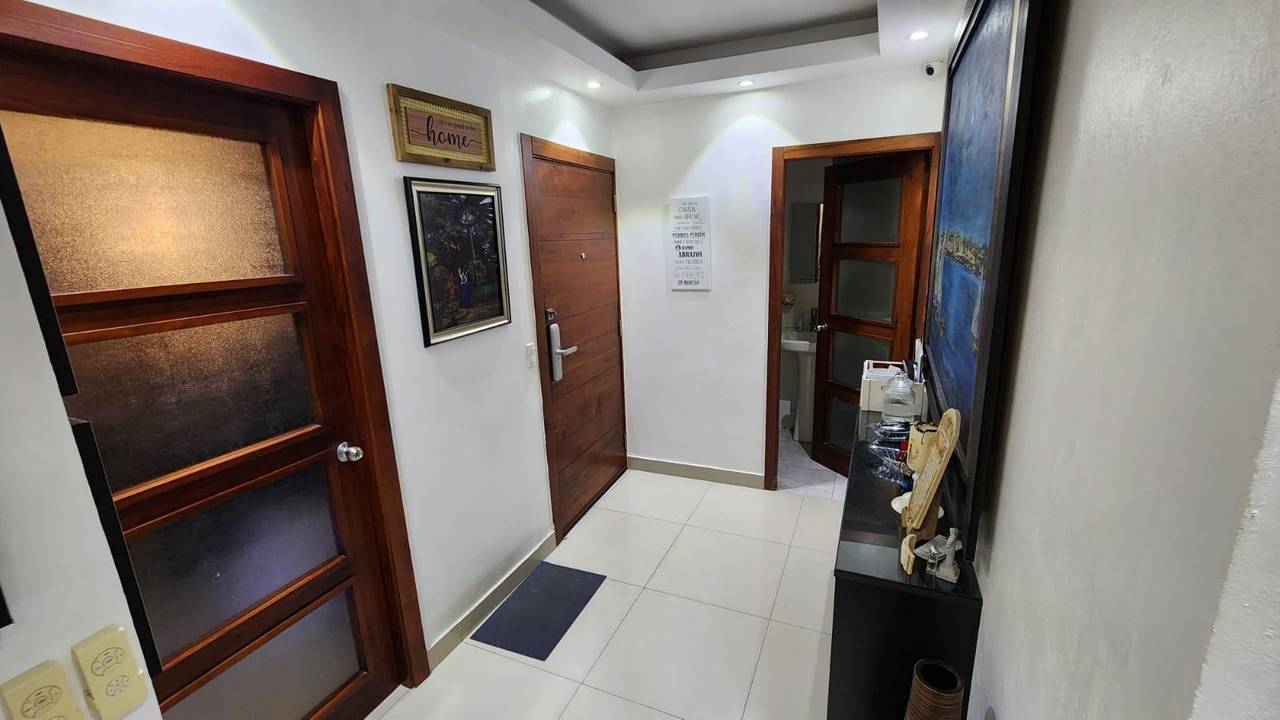
Recibidor
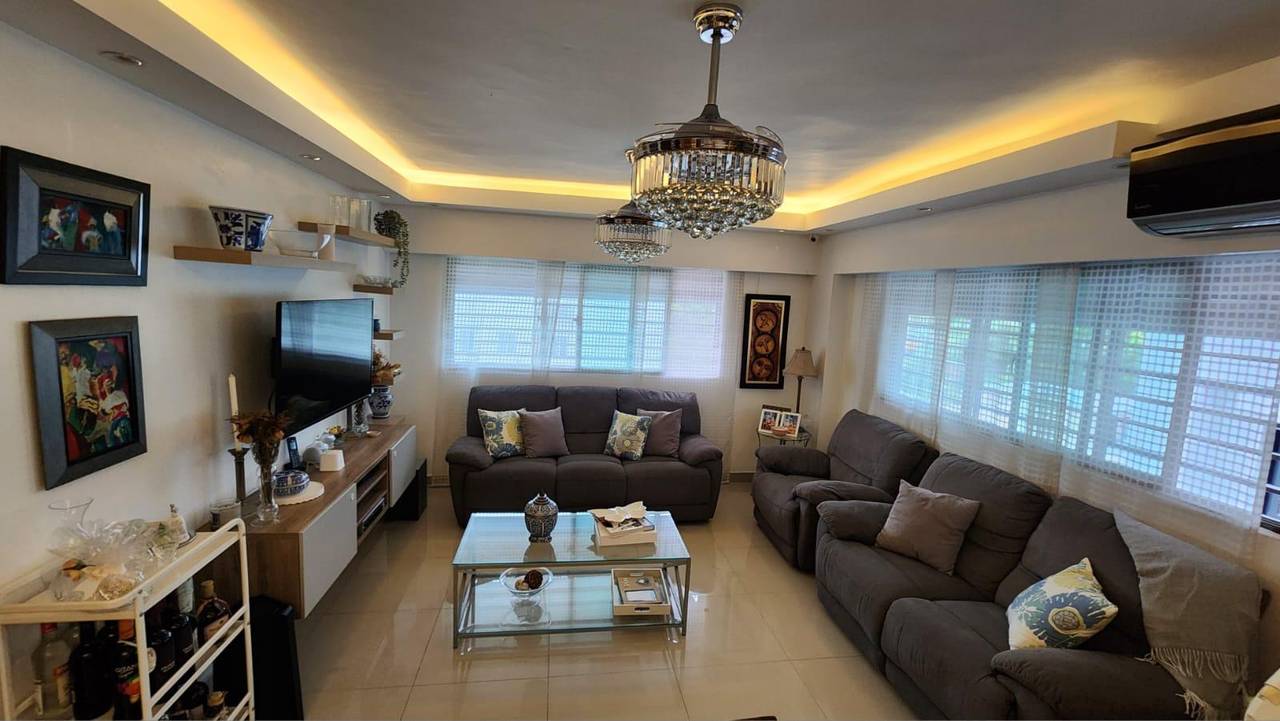
Sala
Comedor
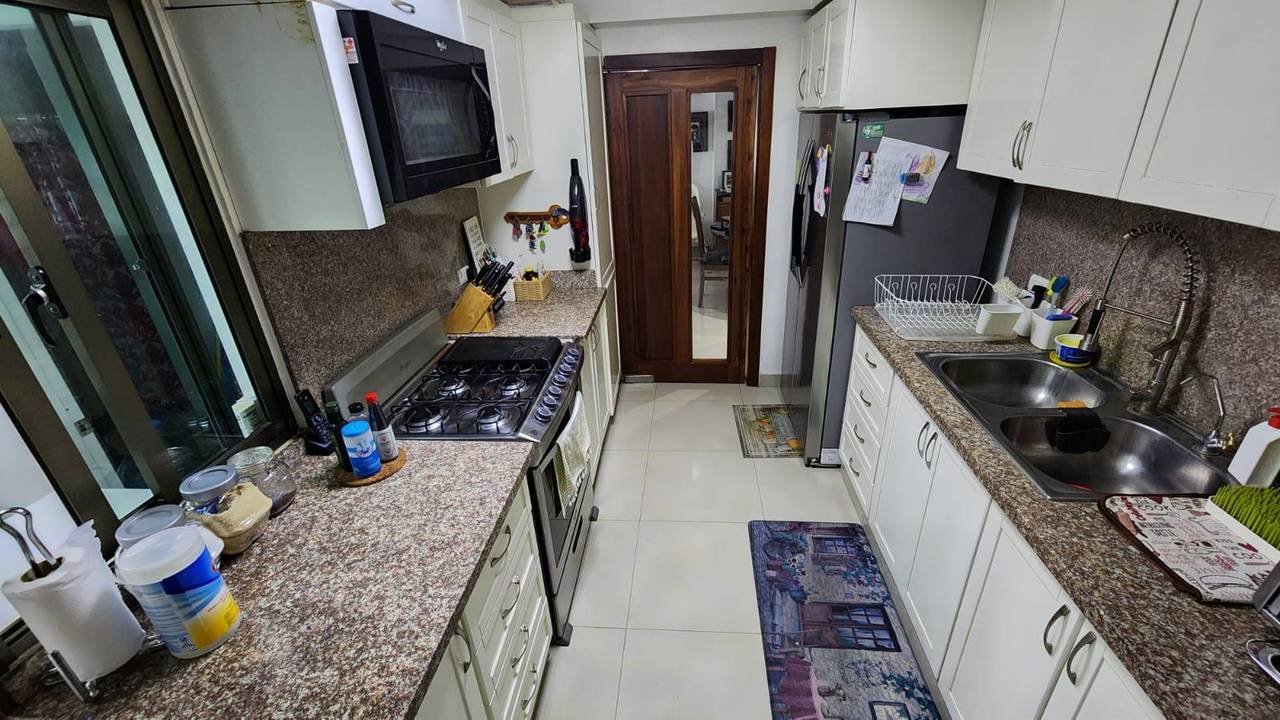
Cocina
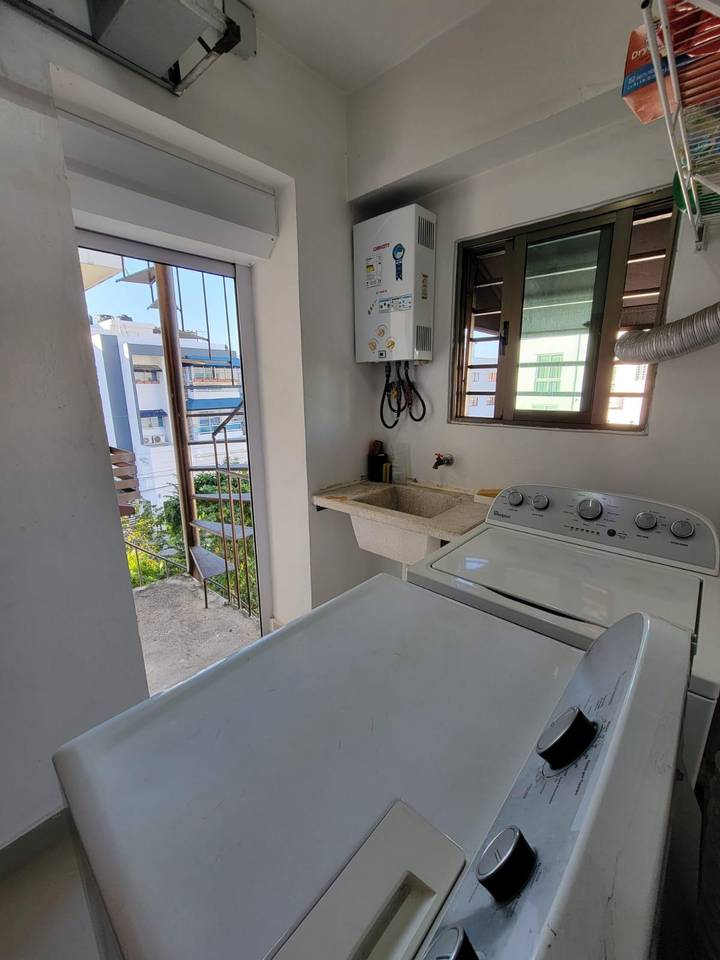
Amplia área de lavado
Cuarto de servicio con baño
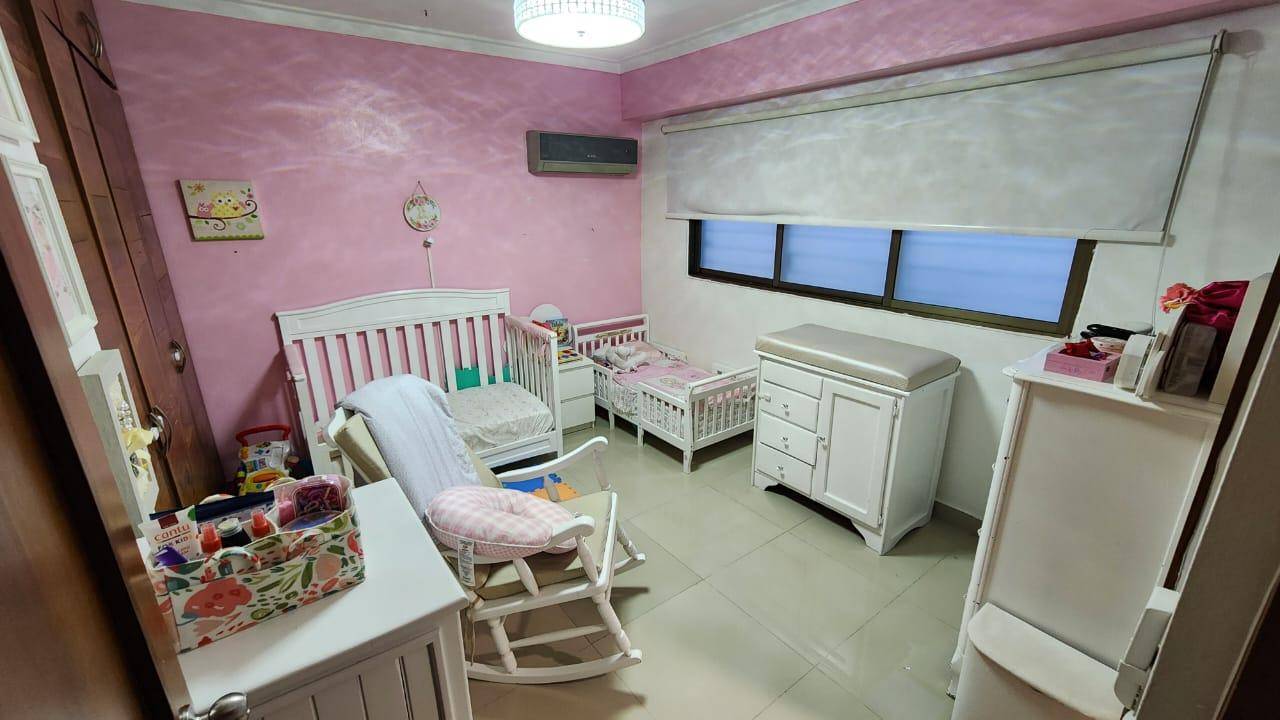
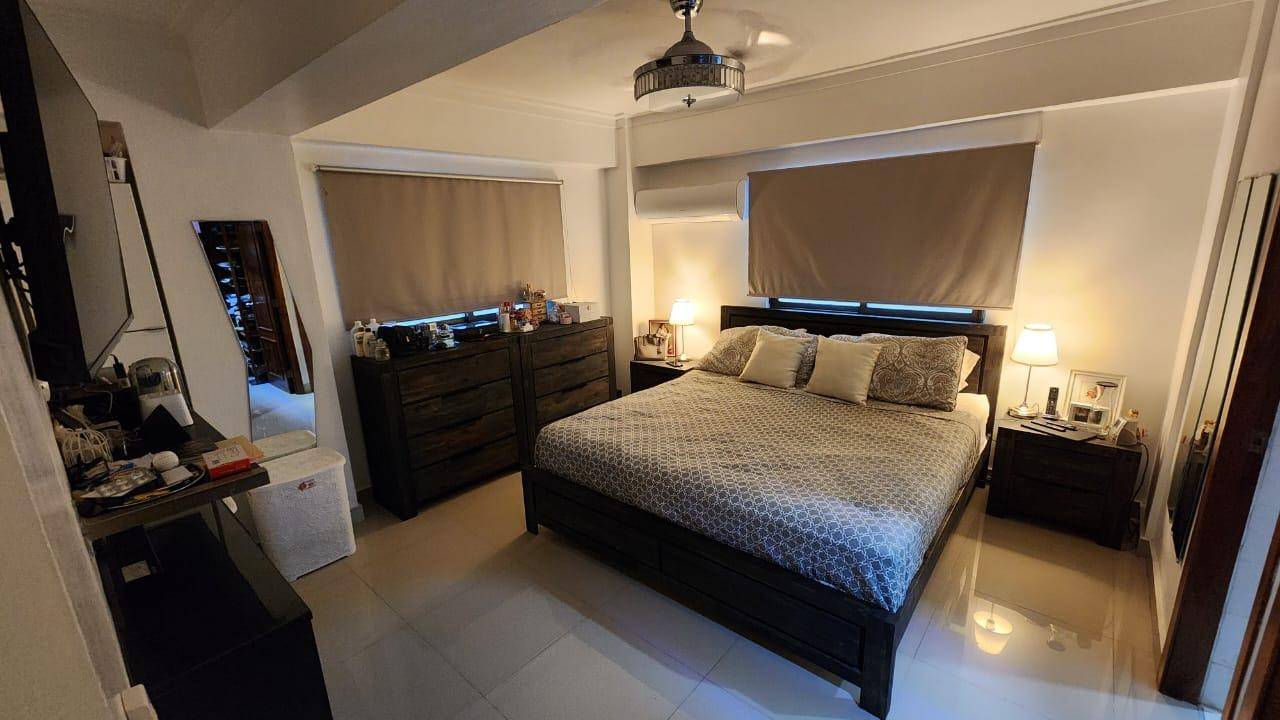
2 habitaciones
2 baños completos
Walking closet en habitación principal
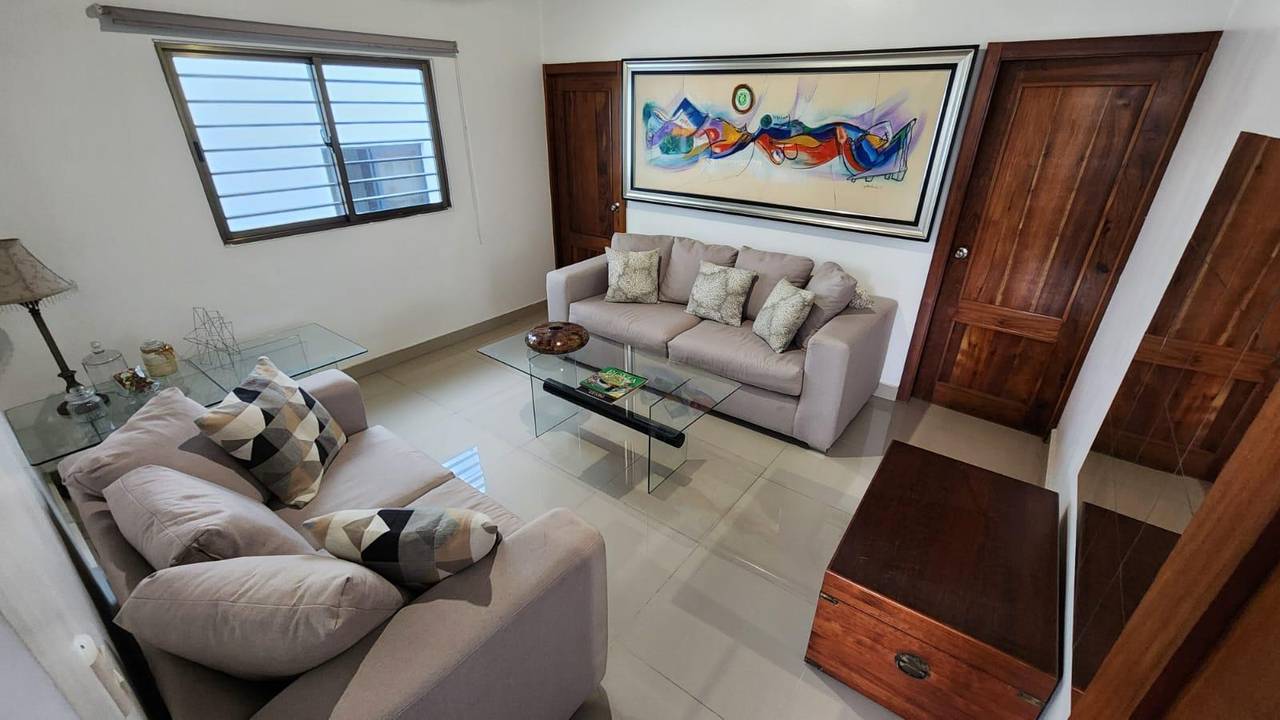
Estar familiar
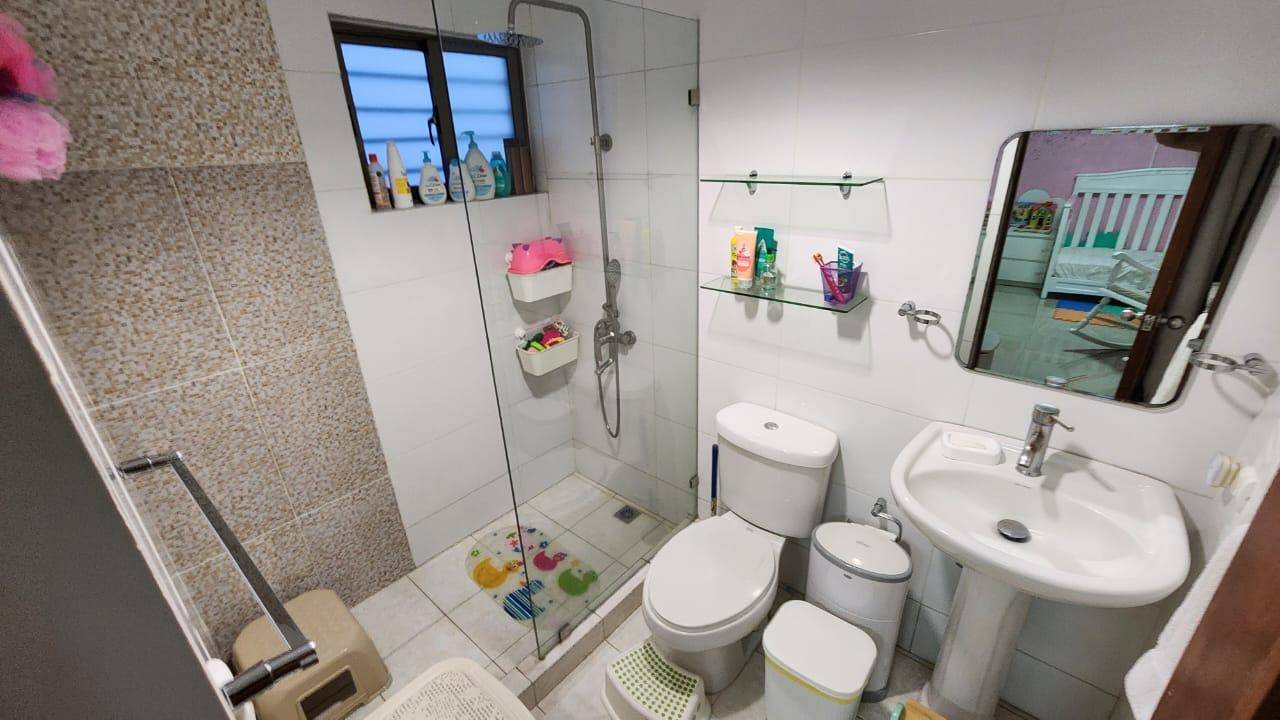
½ baño de visitas
Segundo Nivel:
Habitación con walking closet y baño amplio (actualmente utilizada como estudio)
Terraza destechada
Código: DRT-P1189M
Amenidades

/static/user-310167/qgvv6ysEfg-0ccececd-9880-479a-b867-86bdfc3d4fbd.jpeg)
La Kasa RD
Agente Inmobiliario
¿Te interesa esta propiedad?
20% del precio de la propiedad
Pago Mensual Estimado