/static/properties/3G5THAQOQG/EREKJ2O6ZI/bzFN5FQGJr/IMG-20260429-WA0008.jpeg)
/static/properties/3G5THAQOQG/9AZS6TBERT/4jVidxFUct/IMG-20260429-WA0009.jpeg)
/static/properties/3G5THAQOQG/3MW6NXFFAL/wiNnhvqvz9/IMG-20260429-WA0010.jpeg)
/static/properties/3G5THAQOQG/WNY79V2M5T/unzEDHjrnv/IMG-20260429-WA0011.jpeg)
/static/properties/3G5THAQOQG/ITAD0YKJ58/vhsFXKBCTq/IMG-20260429-WA0012.jpeg)
/static/properties/3G5THAQOQG/WPP7A3RMQW/p8KjhJ8YCb/IMG-20260429-WA0013.jpeg)
/static/properties/3G5THAQOQG/KPNJF88199/bCneeUfwC8/IMG-20260429-WA0014.jpeg)
/static/properties/3G5THAQOQG/GCU9FH3CVF/ETUKM6btj3/IMG-20260429-WA0015.jpeg)
/static/properties/3G5THAQOQG/65I61TC19W/BNKSyaaZzk/IMG-20260429-WA0016.jpeg)
/static/properties/3G5THAQOQG/SSJS1MYJX3/XhSo2hLYpq/IMG-20260429-WA0017.jpeg)
/static/properties/3G5THAQOQG/HWOF69A94O/U6UtAMsPGE/IMG-20260429-WA0018.jpeg)
/static/properties/3G5THAQOQG/0KIFM0H74J/j5qMskmPV5/IMG-20260429-WA0019.jpeg)
/static/properties/3G5THAQOQG/SJZC9AO4T9/XxNQXUJLiT/IMG-20260429-WA0020.jpeg)
/static/properties/3G5THAQOQG/RDICUHATE9/9ZfofAmzZe/IMG-20260429-WA0021.jpeg)
/static/properties/3G5THAQOQG/JD5KB8O7JA/KorAZiPcRG/IMG-20260429-WA0022.jpeg)
/static/properties/3G5THAQOQG/YQH3TYZM8G/CogGLqqcrX/IMG-20260429-WA00231.jpeg)
/static/properties/3G5THAQOQG/OSKQB6CX4T/ZEPCG4VqgE/IMG-20260429-WA0024.jpeg)
/static/properties/3G5THAQOQG/EREKJ2O6ZI/bzFN5FQGJr/IMG-20260429-WA0008.jpeg)
/static/properties/3G5THAQOQG/9AZS6TBERT/4jVidxFUct/IMG-20260429-WA0009.jpeg)
/static/properties/3G5THAQOQG/3MW6NXFFAL/wiNnhvqvz9/IMG-20260429-WA0010.jpeg)
/static/properties/3G5THAQOQG/WNY79V2M5T/unzEDHjrnv/IMG-20260429-WA0011.jpeg)
/static/properties/3G5THAQOQG/ITAD0YKJ58/vhsFXKBCTq/IMG-20260429-WA0012.jpeg)
/static/properties/3G5THAQOQG/WPP7A3RMQW/p8KjhJ8YCb/IMG-20260429-WA0013.jpeg)
/static/properties/3G5THAQOQG/KPNJF88199/bCneeUfwC8/IMG-20260429-WA0014.jpeg)
/static/properties/3G5THAQOQG/GCU9FH3CVF/ETUKM6btj3/IMG-20260429-WA0015.jpeg)
/static/properties/3G5THAQOQG/65I61TC19W/BNKSyaaZzk/IMG-20260429-WA0016.jpeg)
/static/properties/3G5THAQOQG/SSJS1MYJX3/XhSo2hLYpq/IMG-20260429-WA0017.jpeg)
/static/properties/3G5THAQOQG/HWOF69A94O/U6UtAMsPGE/IMG-20260429-WA0018.jpeg)
/static/properties/3G5THAQOQG/0KIFM0H74J/j5qMskmPV5/IMG-20260429-WA0019.jpeg)
/static/properties/3G5THAQOQG/SJZC9AO4T9/XxNQXUJLiT/IMG-20260429-WA0020.jpeg)
/static/properties/3G5THAQOQG/RDICUHATE9/9ZfofAmzZe/IMG-20260429-WA0021.jpeg)
/static/properties/3G5THAQOQG/JD5KB8O7JA/KorAZiPcRG/IMG-20260429-WA0022.jpeg)
/static/properties/3G5THAQOQG/YQH3TYZM8G/CogGLqqcrX/IMG-20260429-WA00231.jpeg)
/static/properties/3G5THAQOQG/OSKQB6CX4T/ZEPCG4VqgE/IMG-20260429-WA0024.jpeg)
Vendo Villa en Cap Cana, Punta CanaCap Cana, Punta Cana
Hab.
Baños
½ Baños
Parqueo
Construcción
Terreno
Resumen
1473
Punta Cana
La Altagracia
Cap Cana
Villas
1
3
998.75 m²
Descripción
📍 Ubicación
Cap Cana, Punta Cana
💰 Precio
US$ 2,295,000
🏡 Propiedad
Villa en construcción
Niveles: 3
📐 Características
4 habitaciones
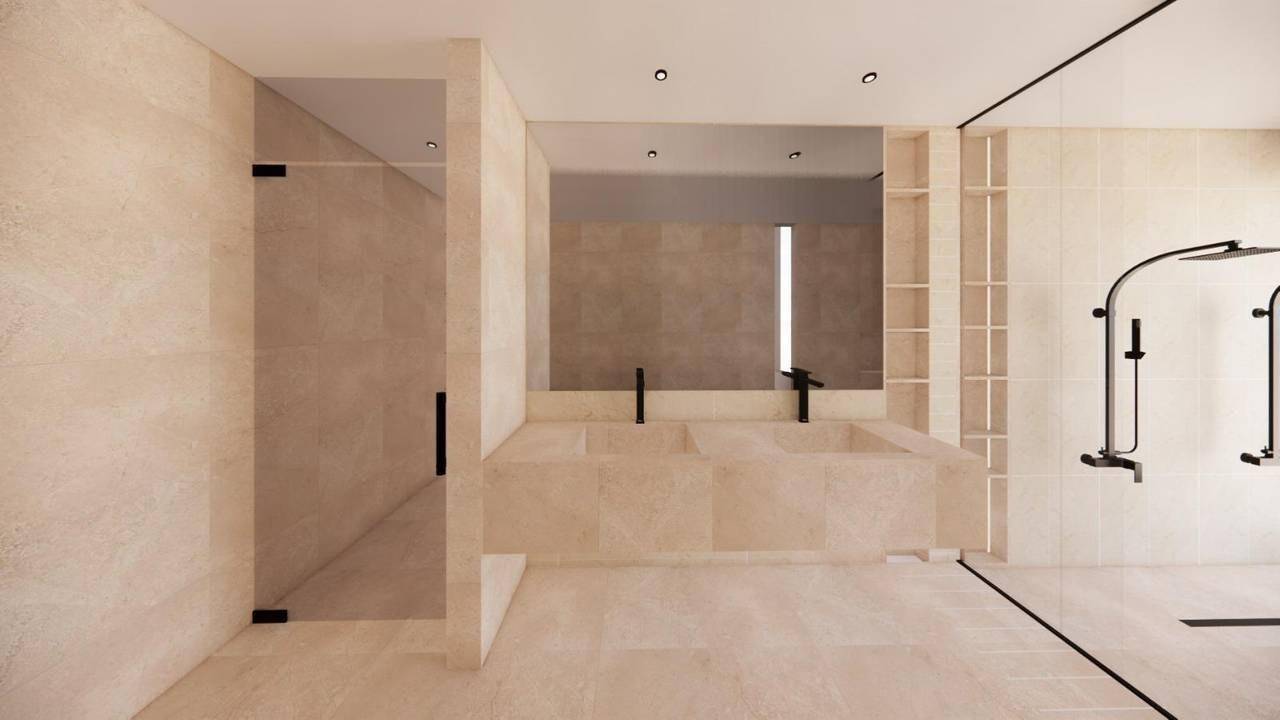
4.5 baños
Construcción: 790 m²
Terreno: 998.75 m²
Parqueos: 3
Piscina privada
Área de servicio completa
✨ Descripción
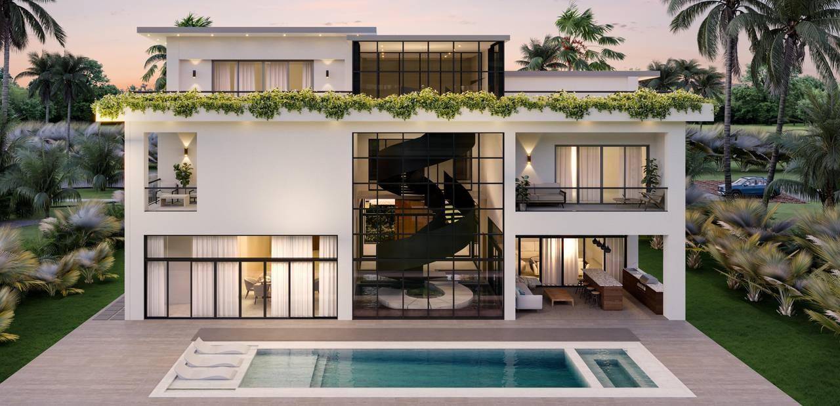
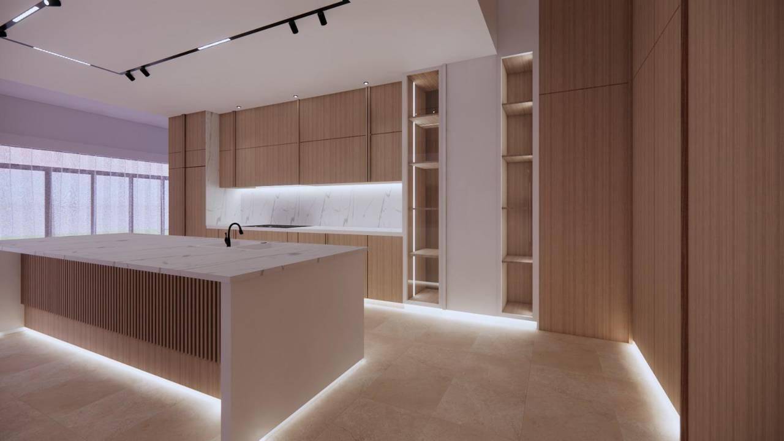
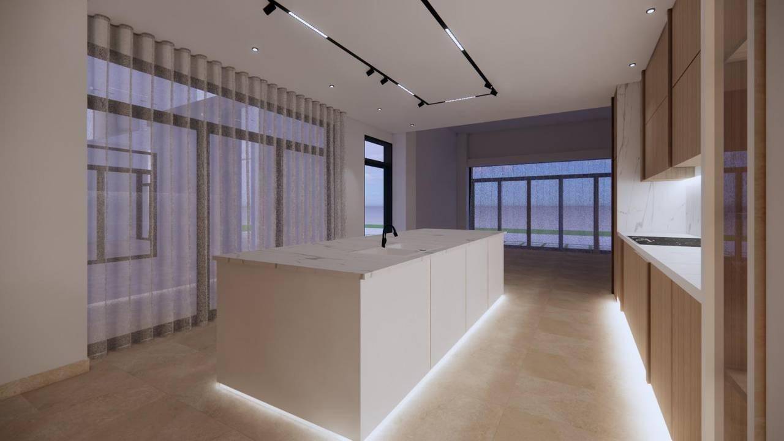
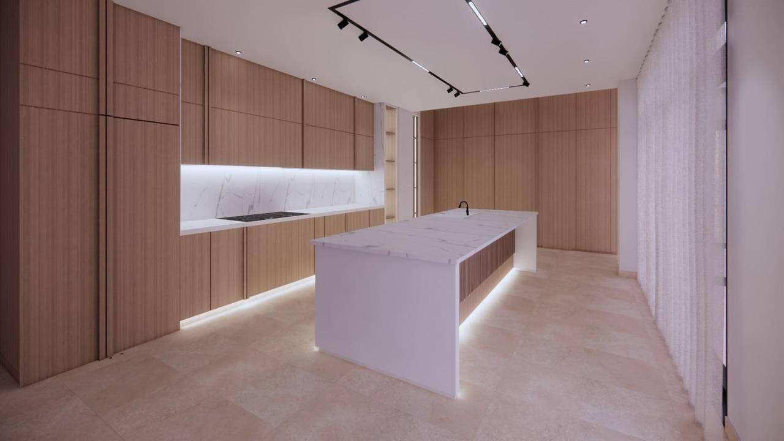
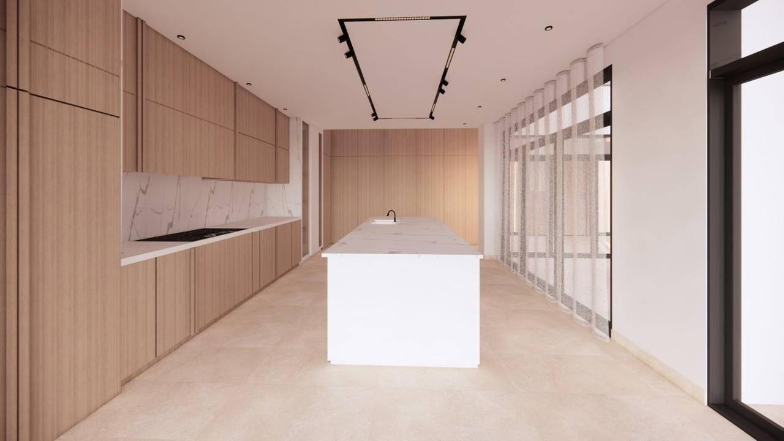
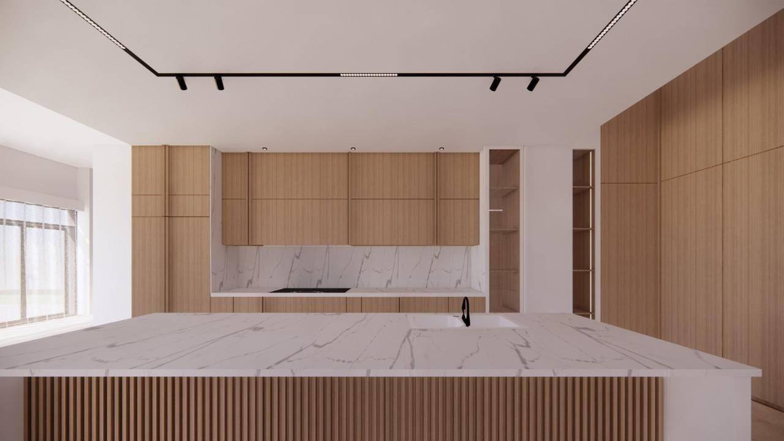
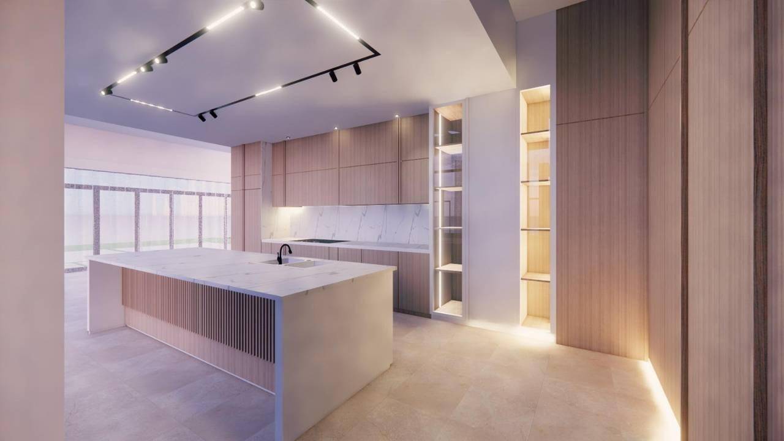
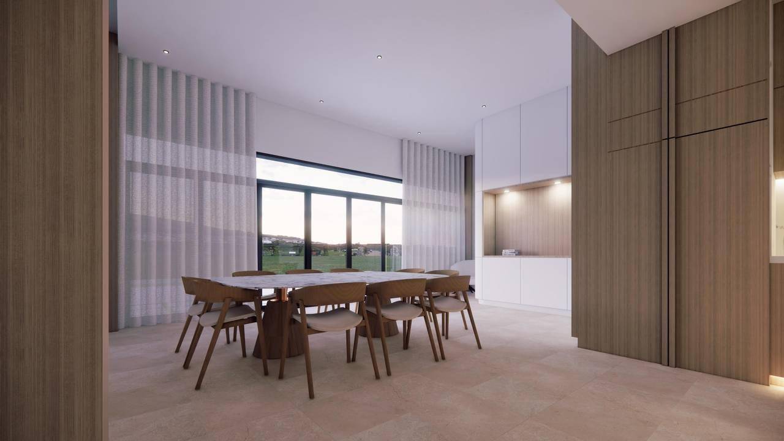
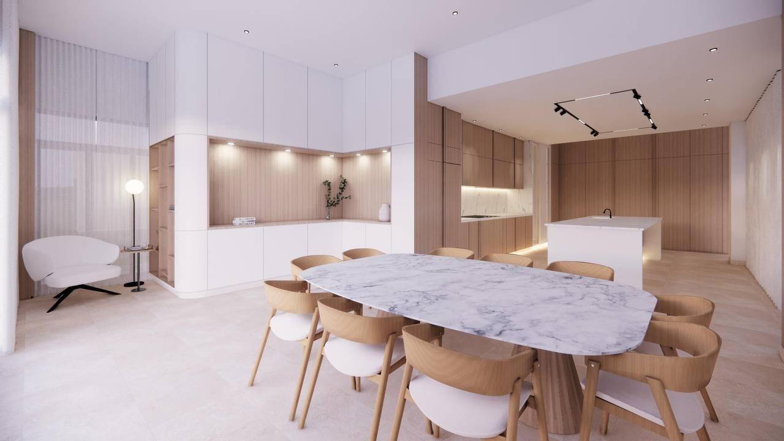
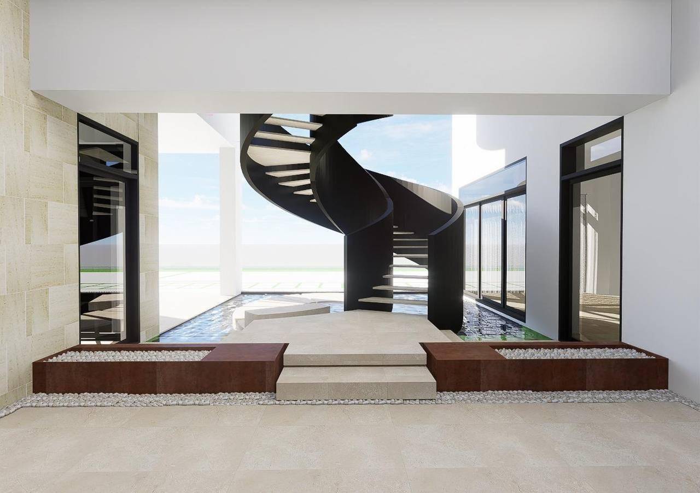
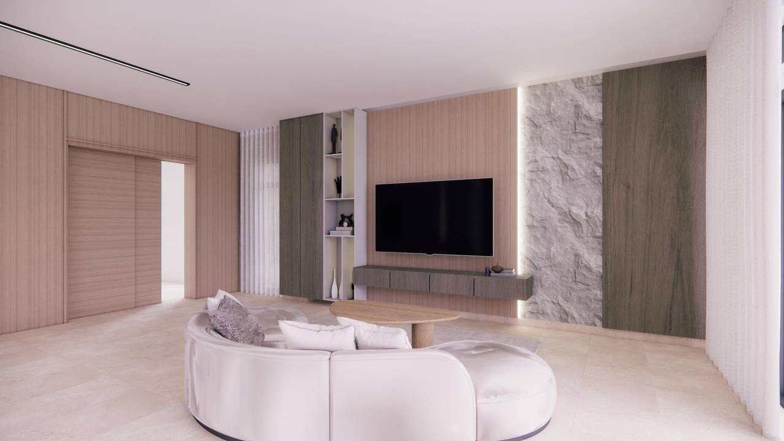
Moderna villa de 3 niveles ubicada en Cap Cana, a pocos minutos de Playa Juanillo, Marina Cap Cana y Punta Espada Golf Club. Diseñada para el confort y el lujo, cuenta con amplios espacios, terrazas, balcones y áreas sociales ideales para el disfrute.
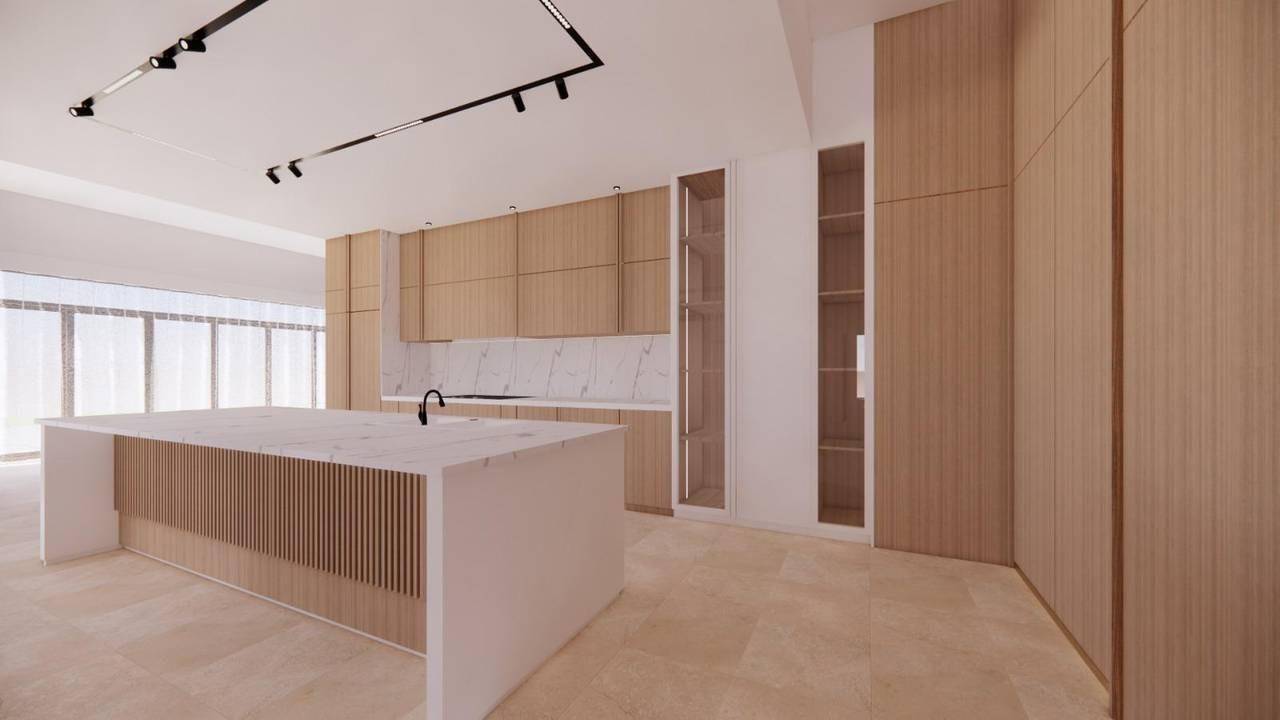
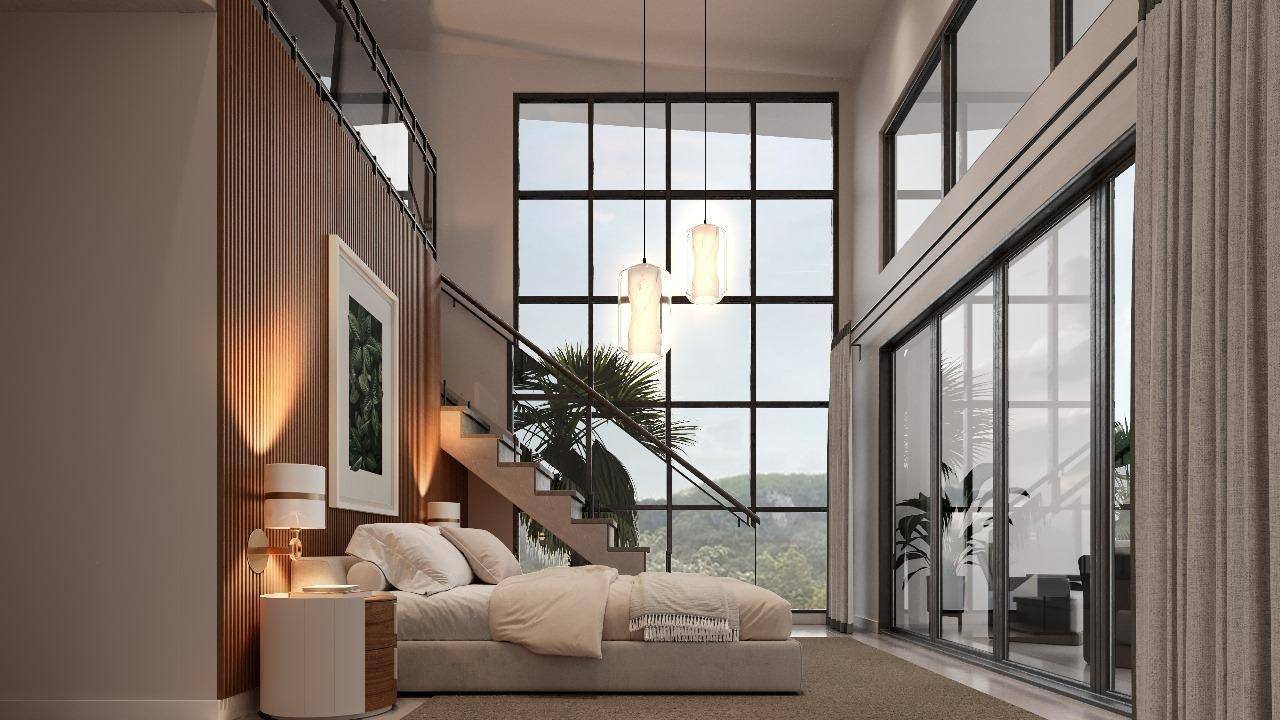
Incluye estudio con baño, sala principal con acceso a terraza, cocina fría y caliente, área de servicio y piscina privada. La habitación principal ofrece walk-in closet, balcón y mezanine privado.
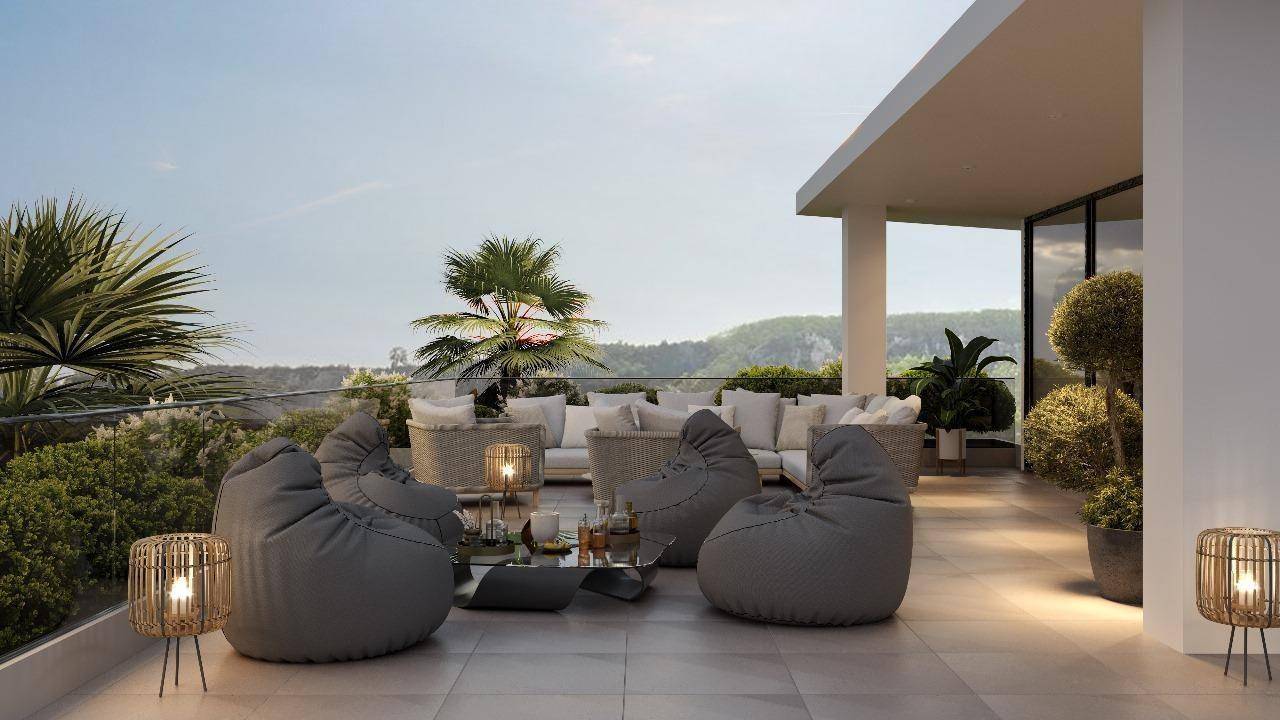
El tercer nivel dispone de terraza panorámica con vistas al farallón, perfecta para el entretenimiento y la relajación.
💳 Forma de pago
Reserva: US$10,000
Separación: 20%
Inicial: 30% durante construcción
Contra entrega / financiamiento: 50%
J9737G
Amenidades

/static/user-310167/qgvv6ysEfg-0ccececd-9880-479a-b867-86bdfc3d4fbd.jpeg)
La Kasa RD
Agente Inmobiliario
¿Te interesa esta propiedad?
20% del precio de la propiedad
Pago Mensual Estimado